

Main contractors · Principal contractors · Builders
The pack lands Monday. It's due back Friday.
Drawings, a specification, sometimes the client's own schedule of works, and eight trades to get prices back from before you can total anything. BuiltUp measures the pack, splits it into trade packages you can send out as enquiries, and prices the lot off your own rates while you wait for the subbies.
No card. One active project, three takeoffs and three AI estimates, enough to run a pack you have already priced and see where it lands.
What changes about the week the pack lands.
The enquiries go out on Monday
The takeoff groups what it measured into named trade packages with a summary and an item list each. That is the enquiry, near enough written, produced from the drawings rather than from a memory of them.
A total exists before the last quote comes back
Every line is priced against your own materials and labour roles as soon as the pack is measured. When a subbie's figure lands you are replacing a number, not waiting on one.
The tender figures survive to the final account
The contract, the purchase orders, the variations and the invoices all run off the same estimate, so nothing gets re-keyed between winning it and settling it. Re-keying is where the discrepancies come from.
How the job reaches you
You are pricing somebody else's document, against somebody else's date.
Whether you call yourself a main contractor, the principal contractor under CDM, or just the builder, the shape is the same. An invitation to tender arrives with a drawing set, a specification and a return date. Nothing in it is in your format. Before you can put a number on the bottom you have to work out what is in it, decide what you are doing yourself and what is going out, get prices back from people who answer when they answer, and hold it all together in a spreadsheet nobody else can read.
BuiltUp takes the pack at the front of that, not the back. It measures the drawings, groups what it finds into trade packages, and prices every line against your own materials and labour roles, so the enquiries go out on day one and the total exists before the last quote comes back, not after.
Upload the drawing set, or the client's schedule
PDF drawings go in as drawings. If the client has issued a schedule of works with an empty rate column, that goes in instead and comes back priced in their own workbook. Most packs are both, and both routes end at the same estimate. You pick the sector first: commercial fit-out, office, residential, local authority. Or let it work that out from the uploads. It matters, because a restaurant takeoff walked through a housing repair is how you get fryers on a void property.
It returns trade packages, not just a quantity list
Alongside the measurements, the takeoff groups the work into named trade packages, each with a one-line summary and its own bullet list. That is the enquiry, near enough written. It also returns a list of open questions, everything it could not settle from the drawings and that needs a survey, a design answer or a site visit before your price is firm.
Every quantity is graded before you rely on it
Each measurement comes back HIGH, MEDIUM or LOW confidence, with a note saying what it was read from. You check the handful marked LOW rather than re-checking all of them. Anything it could not size at all arrives as one item with "quantity to be confirmed on site" against it, rather than a number that looks measured and is not.
It prices off your rate book, then the job carries the numbers forward
Materials from your catalogue, labour from your own day rates. Once you have won it, the same figures run into the contract, the purchase orders, the variations and the invoices, so nothing gets re-keyed between the tender and the final account, which is where the discrepancies come from.

The scope that comes back off a drawing set: your trades in their own sections, every line broken into material, labour and any extra, and a total on each. It is a working grid rather than a report, change a rate and the section subtotal and the job total move with it.
Material, labour and extras stay in separate columns. There is no single made-up rate to argue with.
What it walks on a residential or mixed pack.
These are the category headings the takeoff actually works through on a residential or general construction set. It walks only the ones the drawings support, and it says which sector it decided it was looking at in the first sentence of the summary.
- Preliminaries, welfare, skips, scaffold, protection, final clean
- Site strip, excavation volume and muck-away loads
- Trench fill or strip footings, in linear metres with a depth
- Ground-bearing slab: hardcore, blinding, DPM, insulation, concrete
- External wall build-ups by type, with area
- Lintels. One row per opening, with span and type
- Structural steel: each beam with span, plus padstones and fire protection
- Load-bearing wall removals, with a temporary propping allowance
- Roof structure, covering by type and area, leadwork and flashings
- Plasterboard and skim by area, noting moisture, fire or acoustic board
- Internal door sets with ironmongery. One row each
- Skirting, architrave and window boards in linear metres
- First and second fix plumbing, heating, and the gas run
- Consumer unit, socket and lighting point counts, alarms to BS 5839-6
- Insulation by area with a U-value target where the drawings state one
- External works: patios, boundary walls, drainage, making good
Building Control, Party Wall and planning-condition items are deliberately not measured. They come back as open questions instead, because they are allowances you decide, not quantities a drawing can give up.
Three things worth knowing before the rest of it.
Everything BuiltUp does is on the features page. These three decide whether it fits the way your office already works.
- Your rates, not a national average
- It prices from your own material catalogue and labour roles. If your rate book is empty you are not stuck. 27 trades of UK day rates across twelve regions, including Scotland, Wales and Northern Ireland, load in one click. A regional index is applied, so a London day rate and a North East day rate are not the same figure. Every rate you replace with your own makes more of the estimate yours.
- One rate book, however many estimatorsCustom roles on Ultimate
- The catalogue and the labour roles belong to the workspace, not to whoever built them, so two estimators pricing two packs are pricing off the same figures. Team members are invited by email with a role against them. Extra seats are a paid add-on and the price is on the pricing page.
- The pack does not have to be drawings
- Plenty of work arrives as the client's own schedule of works with an empty rate column, particularly from local authorities and housing associations. Upload it instead and it comes back priced in their workbook: their sections, their item numbers, their wording, their order. Their original is never modified. Both routes end at the same estimate.
On the tender, and after it
Four screens you will spend the week in.
The pack, the price, the extras and the money. Everything else on the features page hangs off these four.
Takeoff
The pack, measured and split into packages
Upload the drawing set, the specification and the client's works order together. It comes back measured, grouped by room and by trade, with the work split into named packages you can send out as enquiries.
- Every quantity graded HIGH, MEDIUM or LOW with a note saying what it was read from, so you check the handful it was unsure about instead of re-measuring the set
- PDF, DXF, PNG and JPG, with a spec or works order alongside as XLSX or CSV, up to 50 MB a file and 100 MB in one run
- A list of open questions: everything it could not settle from the drawings and that needs a survey, a design answer or a site visit before your price is firm
- Anything it could not size at all comes back as one item marked to be confirmed on site, rather than as a number that looks measured
3 in total until Pro
How the takeoff works
Where the pack goes in. The grading rule is stated before it runs rather than explained afterwards: a dimension drawn on the plan is HIGH, one counted off symbols or scale is MED, one inferred from context is LOW and wants checking.
The tender
A total you can take apart in front of a client
Every line opens into the materials, the hours and the markup behind it, with prelims and contingency set as percentages you choose. Change a rate and the section subtotal and the job total move with it.
- Material, labour and extras stay in separate columns, so there is no single made-up rate for a surveyor to argue with
- Labour reads as time as well as money: a trade returned as a lump sum is converted into the days that money buys, so it can be checked against a programme
- Prelims and contingency carry the typical range printed beside the figure you set
- Versioned quotes, so a previous figure is never lost and you can see what changed between two issues
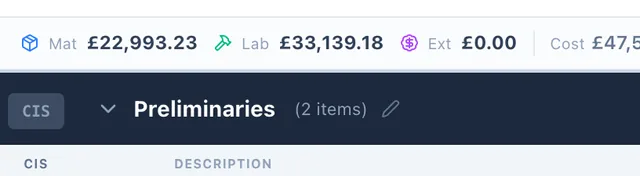
The working grid on a washroom refurbishment. Materials, labour, cost, net and profit across the top, then each section as a dark band carrying its own subtotal with the rows broken out underneath.
Variations
The extras get asked for in a message, so it reads the messages
“While you’re there, could you also…” is how margin leaves a job. BuiltUp flags what falls outside the agreed scope where it was asked, and turns it into a priced change order before anyone lifts a tool.
- Flagged in the thread, with the reasoning shown beside the flag, and you can disagree with it before anything is raised
- The client approves or rejects it in their portal, with the cost, their price and the schedule impact on it
- Approved, it writes into the live estimate and an invoice can be raised from it
- Clients can raise a change request themselves, which gives you a dated record of what was asked for either way
Any paid plan
How variations are caught
Two asks in one client thread, both flagged where they were made, each raised as its own change card. It reads the message. It does not answer it for you.
Getting paid
Orders out, invoices in, and your accounts kept out of it
The priced scope becomes purchase orders grouped by supplier, and the accepted quote becomes the invoices, so the numbers on the tender are the numbers on the application without anyone typing them twice.
- One action turns the priced materials into orders ready to send. Receipting is per item, and delayed and incorrect are proper states that feed back into the programme
- Invoice as a single payment, a deposit and final, or milestones, with VAT stored per line so a mixed job shows the amount charged at each rate
- Connect Xero or QuickBooks Online and every invoice you issue is written across automatically, with the client pushed ahead of it. It writes into your accounts and never reads back out of them
- There is no CIS deduction calculation, no retention ledger and no application-for-payment cycle. Worth knowing now rather than in month two
Orders on any paid plan · Accounting on Ultimate
How the accounting push works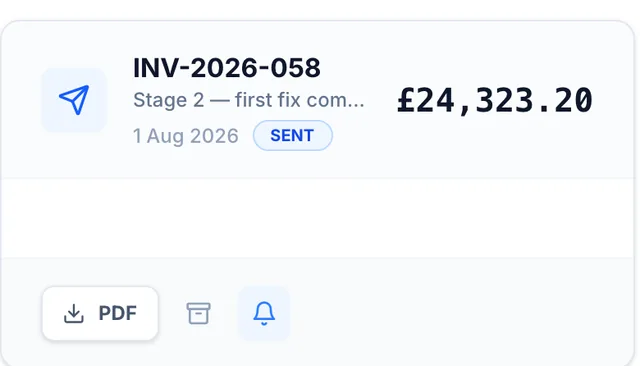
An issued invoice on a kitchen extension: INV-2026-058, the stage it bills, £24,323.20, dated and marked sent. It was built from the accepted quote rather than typed again, and it is the point at which the accounting push fires.
What it will not do for you.
- It is not a construction management platform.
- If your problem is running twenty concurrent sites, document control and an RFI register, this is not that and will lose that comparison. BuiltUp is built to price work and to keep the numbers straight afterwards. The programme, the subcontractor portal and the evidence pack are the rest of the job, not the pitch.
- It does not price your subcontractors for you.
- It will produce the enquiry and hold the trade quote you get back against the line it belongs to. It cannot tell you what a groundworker in your area will actually charge this month. That is a phone call, and it always was.
- It does not handle CIS deductions.
- You can carry a CIS classification code on a scope line and choose whether the client sees it. There is no deduction calculation, no gross-payment-status handling and no monthly return. Anyone telling you their software does CIS should be asked to show you the statement it produces.
- It will not be right about everything.
- Check the LOW-confidence rows and read the open questions before the price goes out. It grades its own work so that you can do that in ten minutes instead of re-measuring the set.
Questions this comes with.
- We call ourselves general contractors. Is this the right page?
- Yes. Main contractor, general contractor, principal contractor, or just the builder: same firm, same job. The pages are named the way the work is named here. If you are the one holding the contract with the client and packaging trades underneath you, this is you.
- Half our work comes as a client schedule rather than drawings. What then?
- That is the other door, and it is the one BuiltUp was built for. Upload their spreadsheet with the empty rate column and you get the same workbook back with the rates and totals filled in. Their sections, their item numbers, their wording, their order. Their original is never modified. Anything it cannot price comes back blank with the reason written in the comments column beside it.
- How much of the drawing set can it actually read?
- PDF drawing sets with a text layer, up to 50 MB a file and 100 MB in one run. Where a drawing carries scaled geometry it is read directly; where it does not, quantities are estimated from what is legible and graded accordingly. A scanned, photographed or hand-drawn set is a poor input and it will say so in its warnings rather than pretending otherwise.
There is a pack on your desk right now.
Run one you have already priced. You know what the answer should be, which makes it the only test worth doing.
No card. One active project, three takeoffs and three AI estimates.
Or set it up with us, 30 minutes, screen-shared